It felt like a forgotten afterthought. But with a tight budget, a looming deadline, and a clear vision, this sad little room is transforming into a cheerful, cottage-inspired space. Below are seven distinct plans that bring this concept to life, each addressing a specific challenge and offering an actionable solution.
Plan 1: Color Drenching in Soft Yellow
The first and most defining decision for a windowless laundry room is the paint color. In the Spanish Sanctuary project, the owner considered dark moody tones but ultimately chose a soft yellow for its ability to bounce light and create a lifting atmosphere. Color drenching—painting walls, ceiling, trim, and even shelves in the same hue—amplifies the effect by eliminating visual breaks. This technique makes a small room feel larger and more cohesive. Soft yellow is particularly effective because it mimics sunlight, making the space feel warm and happy even when there are no windows. The challenge is selecting the right shade: too pale and it reads as white; too saturated and it can feel overwhelming. Testing multiple peel-and-stick samples—like the 14 Sherwin Williams options used in this project—in different lighting conditions (overhead vs. ambient) is the smartest way to narrow it down. The final choice will anchor the entire spanish sanctuary laundry room aesthetic.
Plan 2: Vertical Wide-Groove Paneling
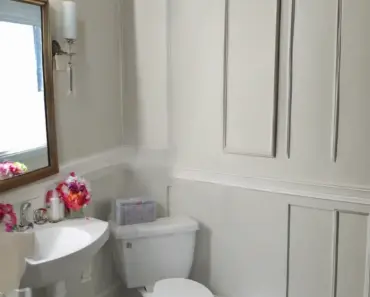
Vertical paneling is a classic cottage detail that draws the eye upward, making a ceiling feel higher. In a narrow laundry room with tight dimensions, this visual trick is invaluable. The Spanish Sanctuary plan uses wide-groove vertical panels to clad the walls, paired with thick 1×6 baseboard and crown molding. The grooves add texture and depth, which is especially important in a room with no architectural features. The challenge is installation: because Lucas had a hand injury, hiring help for the millwork was necessary. If you’re DIYing and have limited time, pre-primed paneling boards are available at home improvement stores. Cut them to length and attach with construction adhesive and a brad nailer. The vertical lines also complement the color drenching effect, because the light-catching shadows from the grooves add visual interest without needing additional decor. This plan ensures the spanish sanctuary laundry room feels intentional rather than purely utilitarian.
Plan 3: Open Shelving with Shaker Peg Rail
Upper cabinets were originally part of the plan, but they were cut due to cost and time constraints. For a vacation rental where the laundry room sees light use, an open shelf with a shaker peg rail offers more flexibility. The peg rail provides a place to hang small items like drying clothes or cleaning tools, while the shelf holds baskets and supplies. This approach keeps the room feeling airy and prevents the bulk of cabinets from darkening the space. The challenge is ensuring the shelving looks custom. Using stained wood—like the pre-stained butcher block from the project—adds warmth that contrasts with the yellow paint. The peg rail can be purchased as pre-cut lengths or built from a basic 1×4 with wooden pegs. Positioning the shelf above the washer and dryer, at a height that doesn’t block access, is key. This plan turns limited storage into a design feature and keeps the spanish sanctuary laundry room uncluttered and functional.
Plan 4: Rope Trim and Chair Rail Molding
Details make a room feel collected and personal. The Spanish Sanctuary plan incorporates rope chair rail molding—a strip of actual rope set into a groove or wrapped around a rail. This nautical-inspired touch adds texture and a handmade feel. Paired with a traditional wooden chair rail, it breaks up the vertical paneling and creates a horizontal line that can visually widen the room. The challenge is sourcing the rope and attaching it cleanly. Many home improvement stores sell rope molding as pre-fabricated trim; alternatively, you can buy cotton rope and tack it into a channel routed into a wooden strip. The key is to keep the rope tight and even. Once painted—or left natural for contrast—this element becomes a conversation piece. It also ties into the cottage-inspired vision of the spanish sanctuary laundry room by adding a gentle, tactile surprise.
Plan 5: Dark Wood Ceiling Beams
To prevent the room from feeling like a yellow box, the ceiling features dark wood beams, matching the rest of the Spanish Sanctuary house. These faux beams—often made from lightweight polyurethane or real wood planks—add architectural depth and create a strong visual anchor. The contrast between the soft yellow walls and the dark beams adds drama and warmth. The challenge is installation: beams need to be securely fastened to ceiling joists, and if the ceiling is uneven, shimming may be required. For a quick makeover, hollow faux beams that screw into place are a godsend. They don’t require structural modifications and can be painted or stained to match existing wood tones. This plan is essential for a spanish sanctuary laundry room because it brings the ceiling into the design scheme, making the small room feel like an intentional, layered part of the home.
You may also enjoy reading: 5 Ways to Get Rid of Gnats in Your Kitchen Like a Pro.
Plan 6: White Oak Flooring and Pre-Stained Butcher Block
Flooring and countertops are often overlooked in laundry rooms, but they set the foundation for the overall aesthetic. The Spanish Sanctuary plan uses white oak flooring for its warm, neutral tone that pairs beautifully with yellow and dark wood. White oak is durable and resists moisture, making it practical for a laundry space. For the countertop (likely above the washer-dryer or a folding surface), pre-stained butcher block saves time and adds a natural wood element. The challenge with butcher block in a laundry room is its vulnerability to water and detergent spills. Sealing it with multiple coats of a waterproof finish (like polyurethane or tung oil) is critical. The pre-stained option means you skip staining and go straight to sealing. This plan grounds the spanish sanctuary laundry room in natural materials, balancing the bright paint with earthy solids.
Plan 7: Wallpaper Accents on Drying Racks
The final plan adds a subtle pattern pop without overwhelming the small room. Instead of wallpapering a wall—which can be tricky in a high-moisture environment—the project applies wallpaper to the back of wall-mounted drying racks. Drying racks are essential in a laundry room without a dryer or for delicate items, but they can look utilitarian. By backing the racks with a patterned wallpaper, you turn a functional element into a decorative one. The challenge is cutting the wallpaper to fit the rack’s frame and ensuring it stays in place when the rack is in use. Using a thin adhesive spray or double-sided tape rather than paste makes future removal easier. Choose a pattern that complements the soft yellow—perhaps a small floral or geometric in neutral or darker tones. This plan adds whimsy and makes the spanish sanctuary laundry room feel truly personalized, proving that even the saddest room can become a sanctuary with thoughtful details.
Each of these seven plans addresses a specific challenge—lack of light, tight budget, small dimensions, or a rushed timeline—and offers a practical, beautiful solution. Whether you tackle all of them or select a few, the result is a laundry room that feels like a natural extension of your home’s personality.